

Survey
Share your feedback by completing our online survey
The ACT Government is investing $1.5 billion in a new northside hospital to meet the growing healthcare needs of Canberra's northern communities, where demand for hospital services is expected to more than double by 2041. The project represents the largest health infrastructure investment ever undertaken in the ACT and will deliver a modern hospital designed to support the community for decades to come.
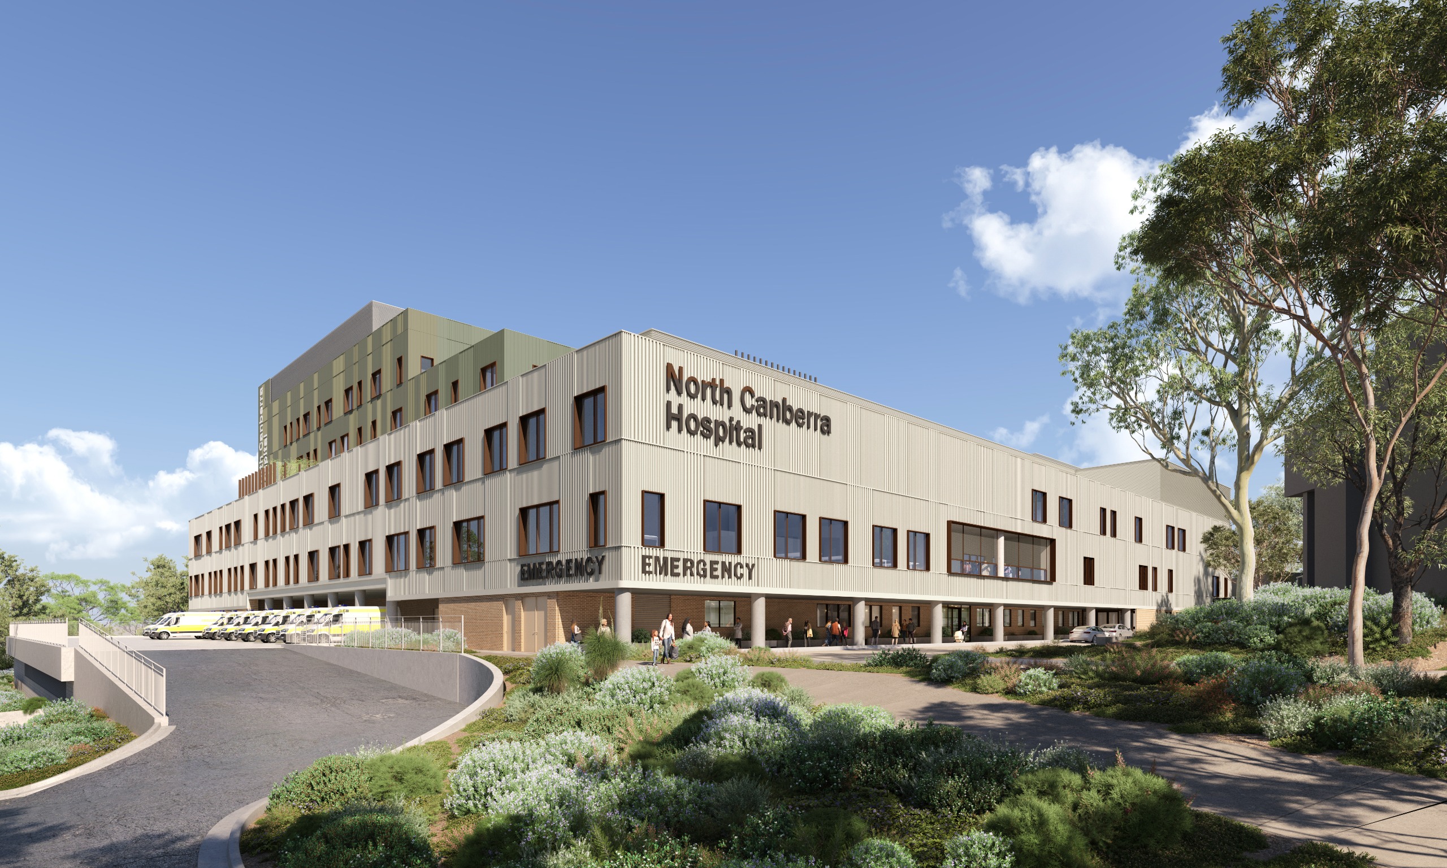
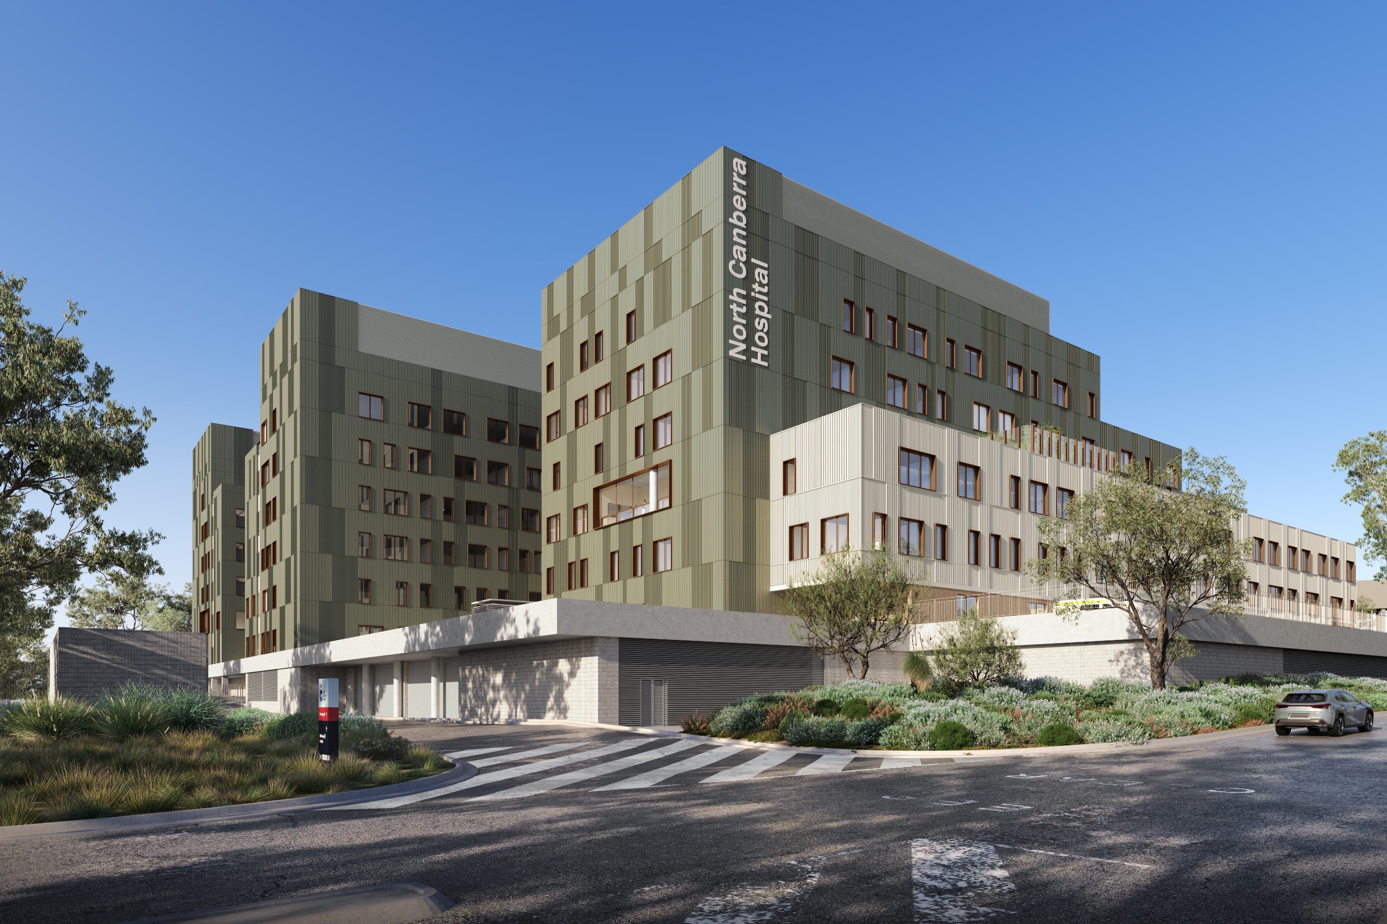
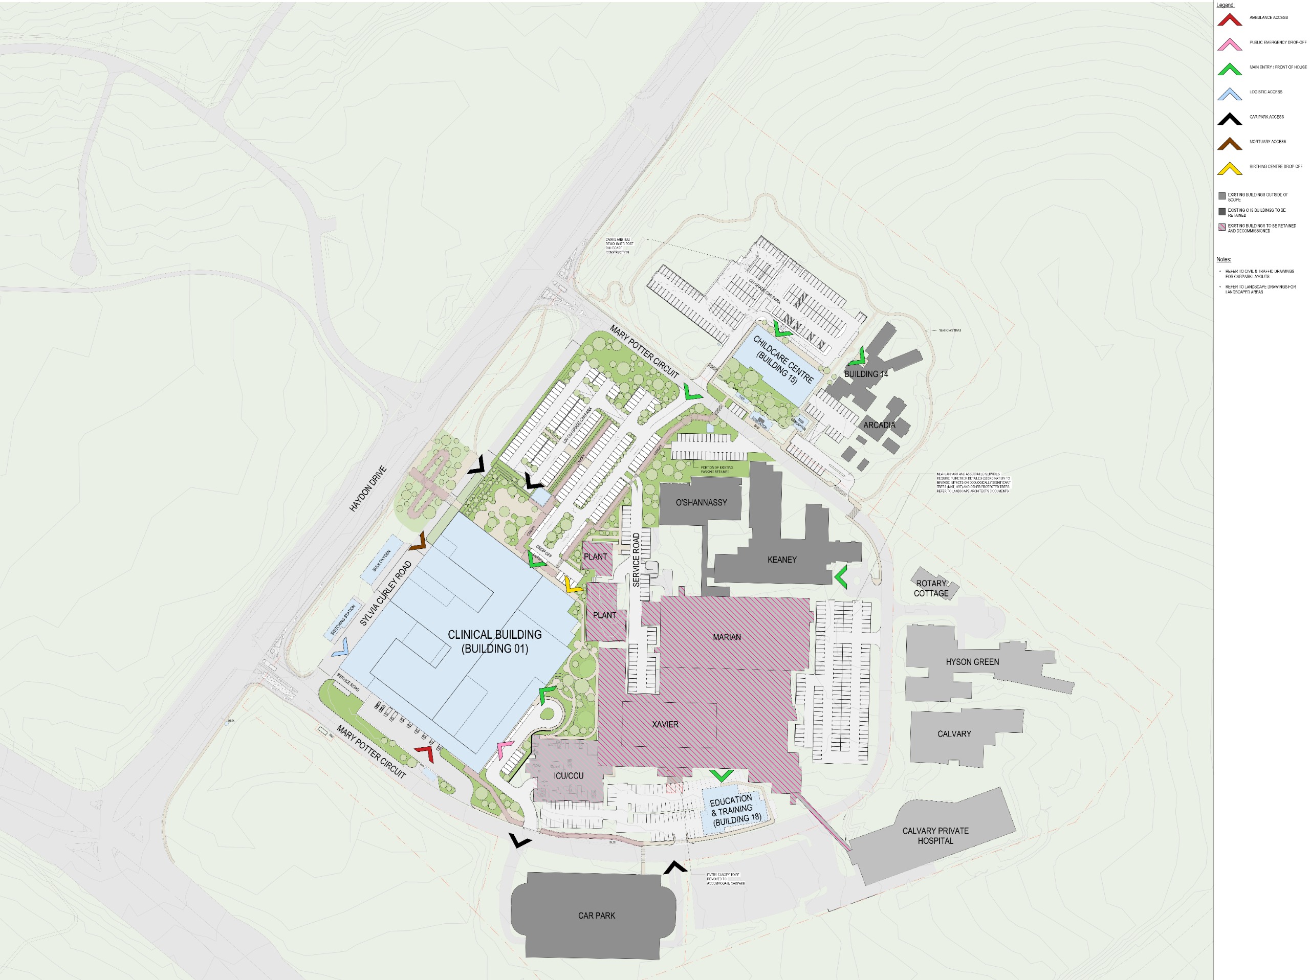
The proposed development includes a new 7 storey Clinical Services Building on the existing North Canberra Hospital campus in Bruce. During planning and construction, North Canberra Hospital will remain open and continue providing care to patients and the community.
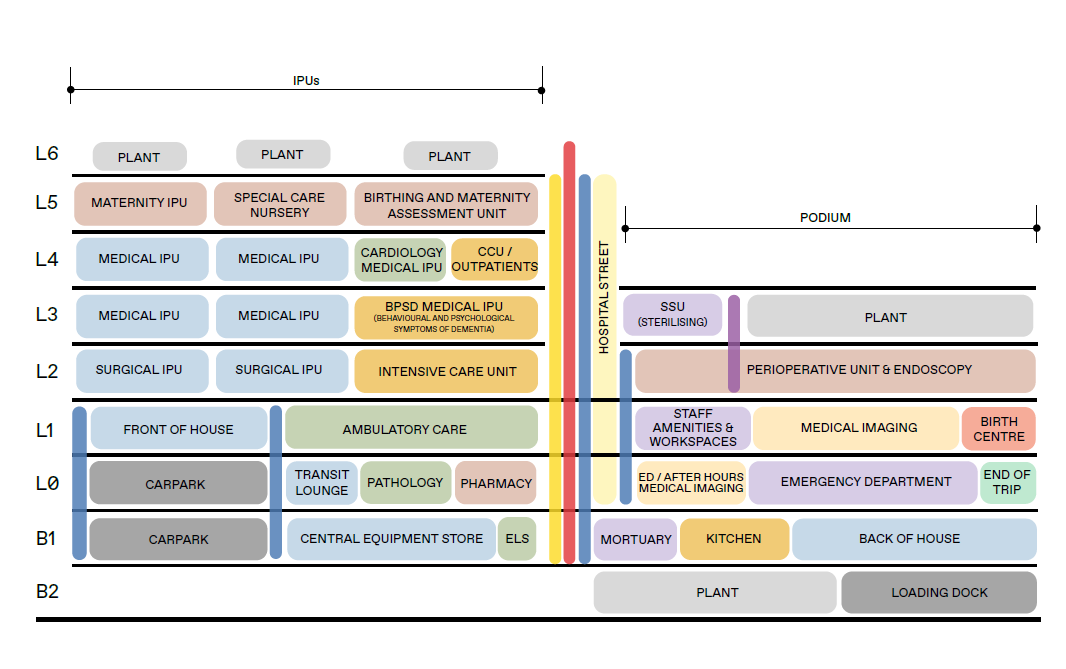
The new hospital building is proposed to include:
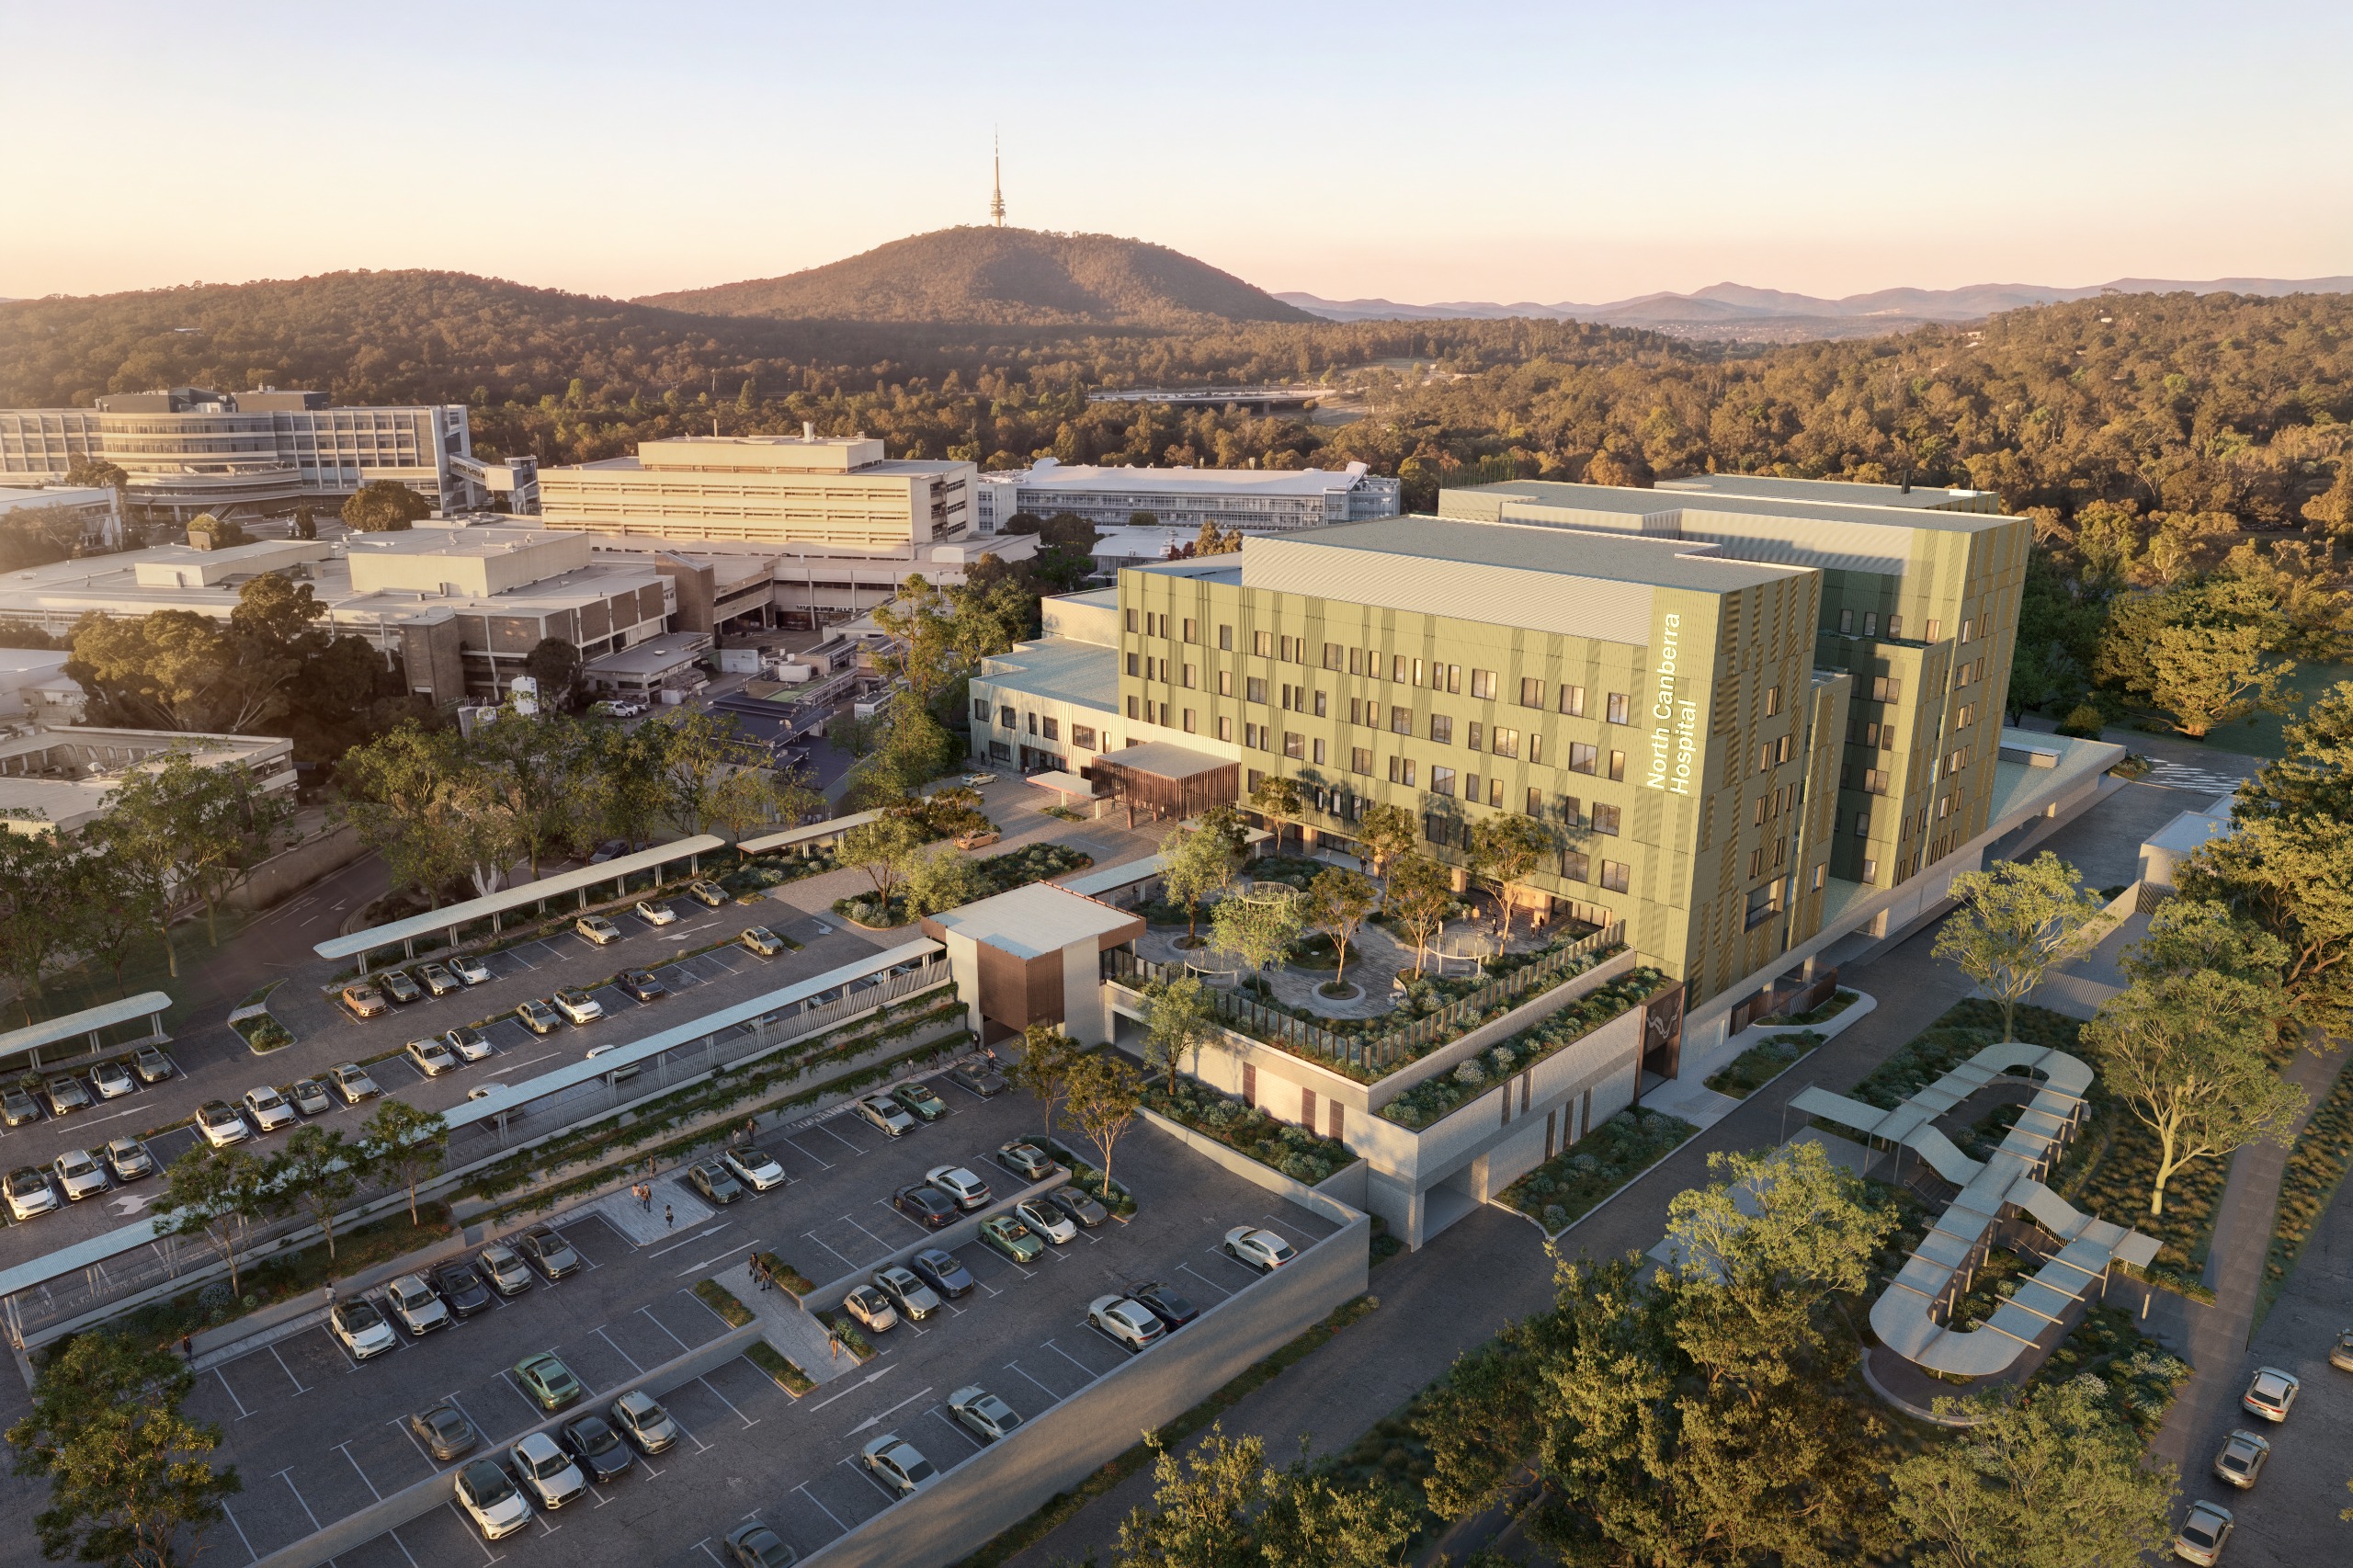
The project also includes supporting infrastructure upgrades across the campus, including improvements to local road connections, more than 700 additional car parking spaces, and a new 100 place childcare centre. Once completed, the new Clinical Services Building will enable the existing Marian, Xavier and ICU buildings to be vacated.
Image 1 of 6
The ACT Government is seeking community feedback on the developing plans and emerging designs for the new northside hospital.
This engagement is an opportunity for the community to learn more about the proposed development, see the developing designs, ask questions and provide feedback. Feedback gathered through this engagement will help inform the ongoing planning and design of the project.
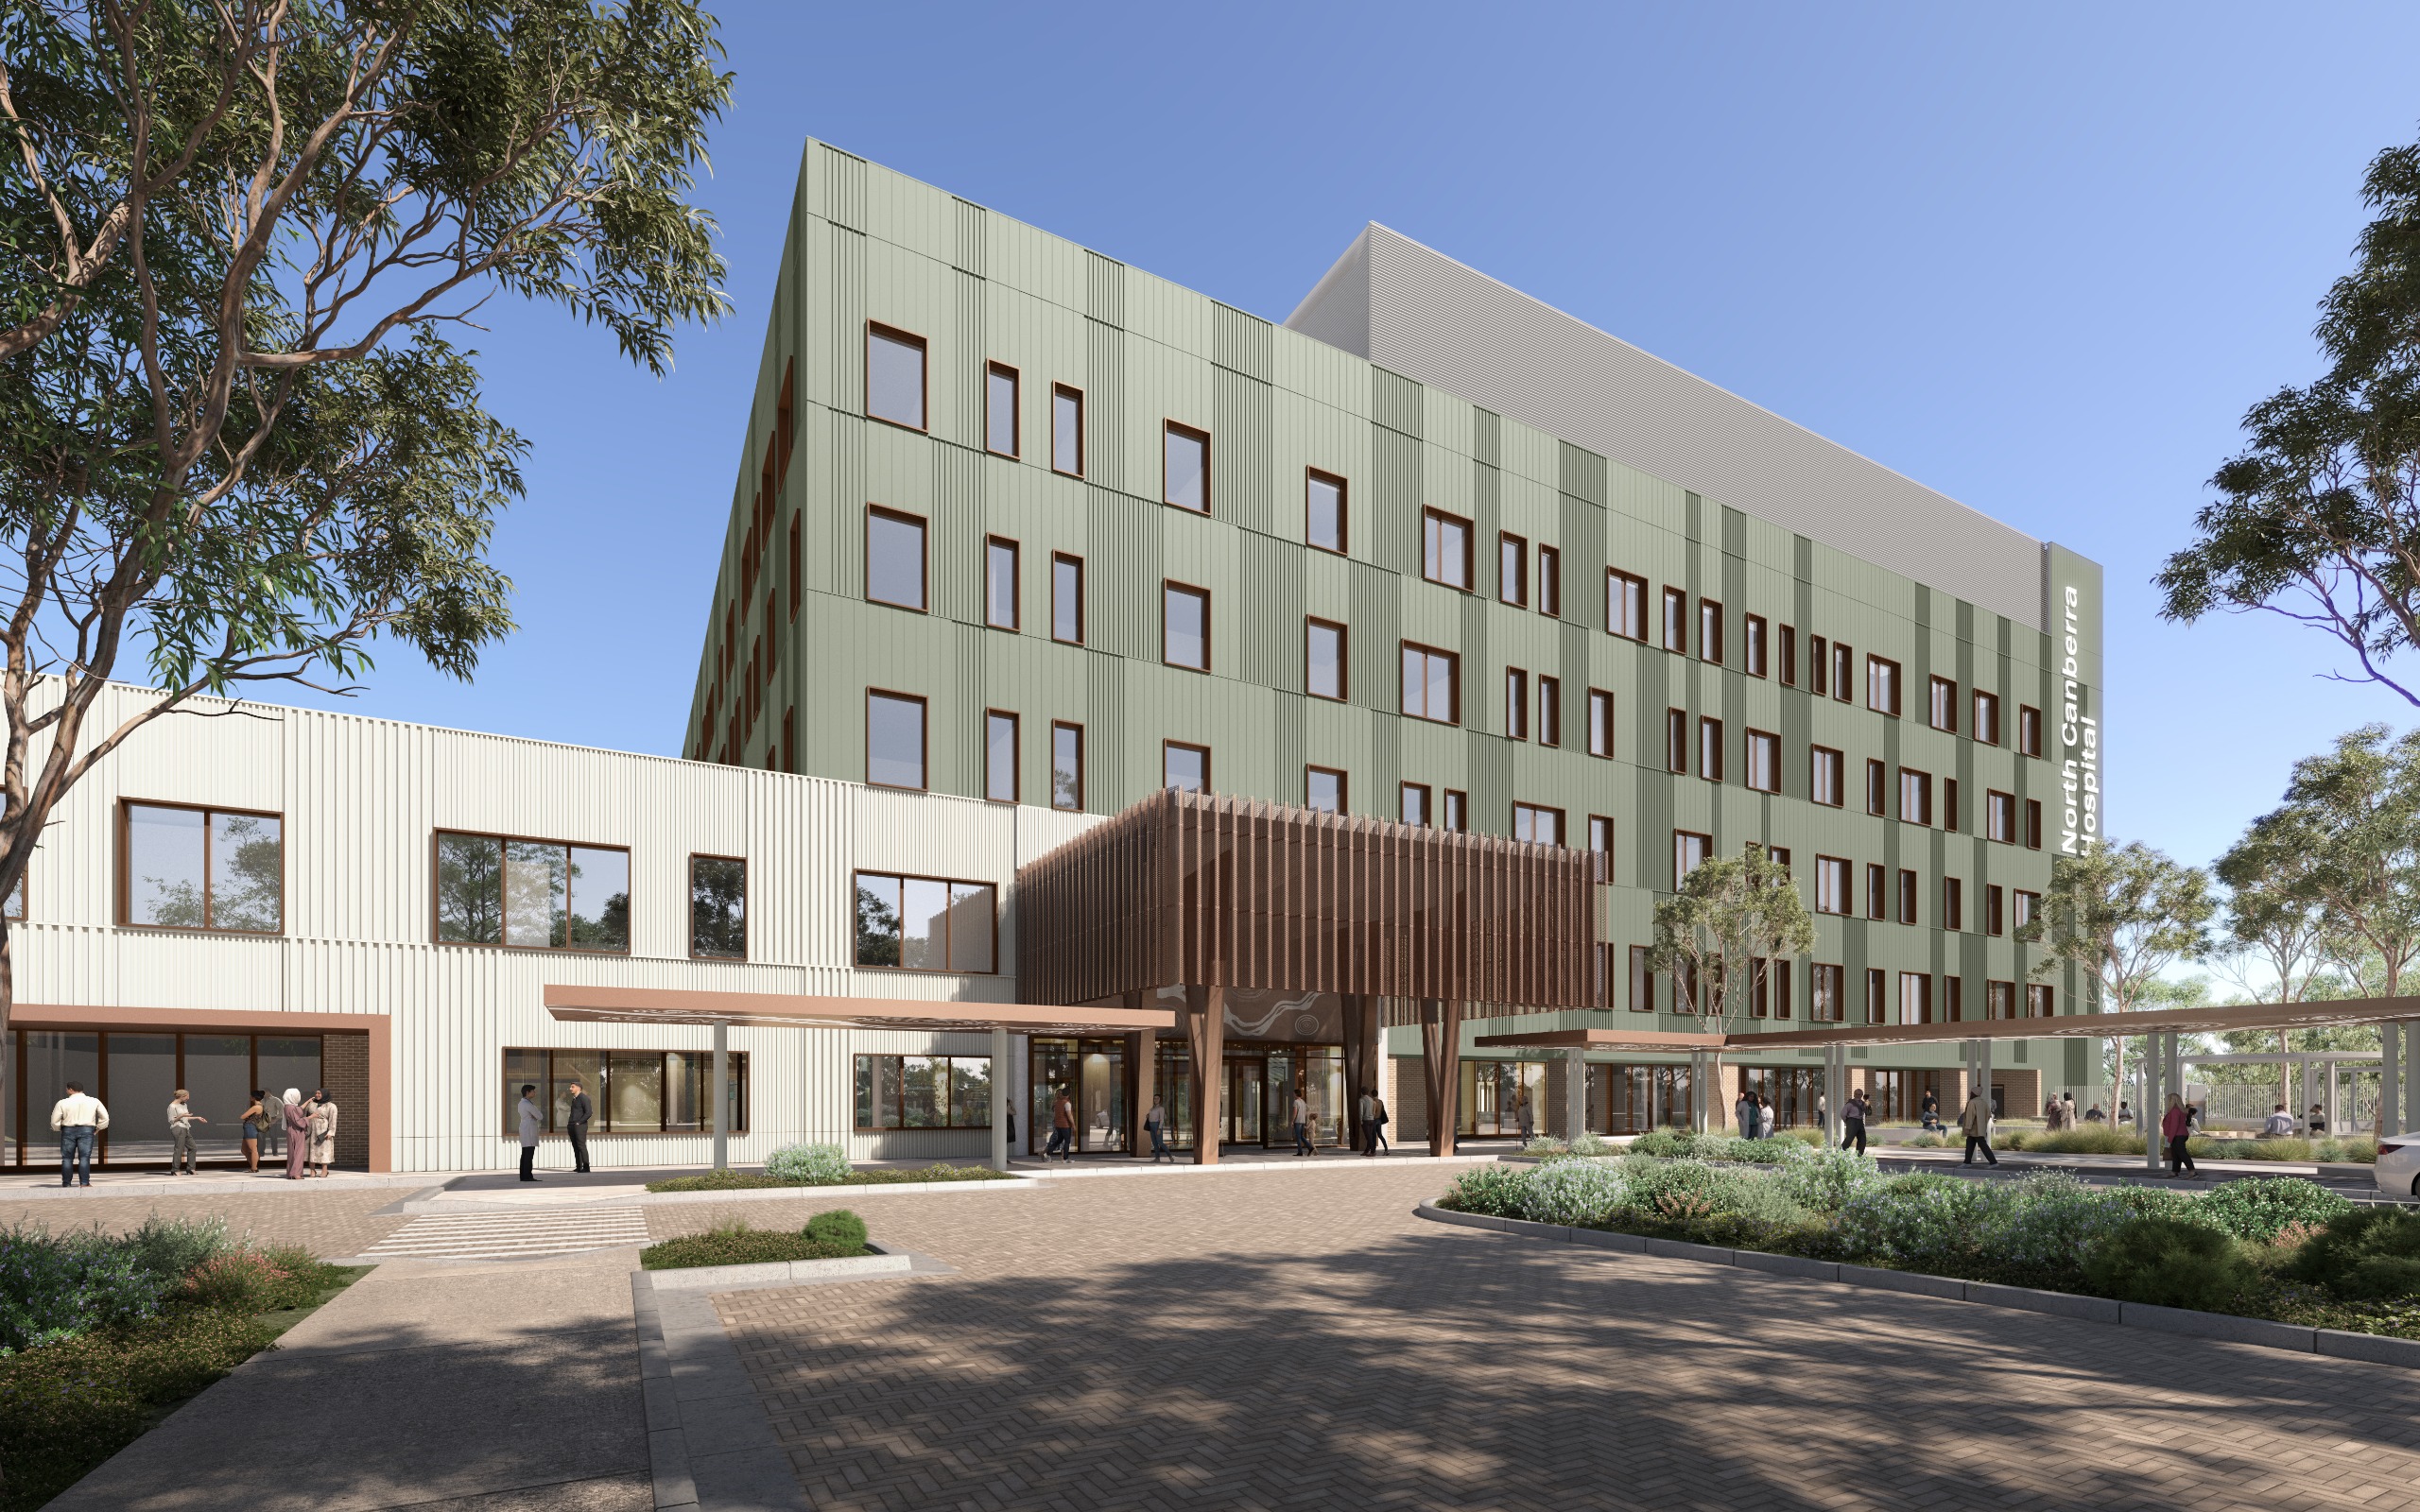
View the site plan, proposed layout and new artist impressions of the façade. We are interested in hearing your views on:
There are several ways to get involved. You can provide feedback by completing the online survey below or by speaking with the project team at one of our community pop-up sessions. We welcome your feedback from 16 November to 18 December.
Share your feedback by completing our online survey
Visit a pop-up session to meet the project team and ask questions
Share your feedback by submitting a written response
Learn how the proposed design for the new Northside Hospital has been shaped to support modern healthcare, improve access and parking, enhance connections to nature, incorporate sustainable design principles, and create welcoming spaces for patients, visitors, staff and the broader community.
The new Northside Hospital has been designed through close collaboration with healthcare staff, specialists and key stakeholders to create a modern, patient-centred facility that supports high-quality care now and into the future. The design reflects contemporary healthcare best practice, supports efficient care delivery and aims to create a welcoming environment for patients, visitors and staff.
The new hospital will be built within the North Canberra Hospital campus in Bruce, which provides a wide range of public health services to the Canberra community. Many of the existing buildings were constructed in the late 1970s and are approaching the end of their useful life. The redevelopment will modernise healthcare facilities to meet growing demand and support future models of care.
The hospital has been designed to respond to both its healthcare function and its natural surroundings, while recognising the significance of Ngunnawal Country and creating a culturally safe and welcoming environment for all users. The design has been informed by engagement with Aboriginal and Torres Strait Islander stakeholders and seeks to strengthen connections to Country through landscape, views, natural materials, cultural storytelling and opportunities for reflection and gathering.
The hospital’s location, access arrangements and overall design have been informed by careful planning and site investigations, with the aim to provide an inviting, calm and respectful design that is locally grounded and embedded in nature. The building balances efficient clinical spaces with connections to the surrounding landscape, including views towards Bruce Ridge and Black Mountain. A central internal spine will make it easier for patients, visitors and staff to move through the building while also providing flexibility for future expansion as healthcare needs evolve.
The new hospital acknowledges its location on Ngunnawal Country and seeks to create meaningful connections between people, place and culture. The design responds to the surrounding landscape, including views to Bruce Ridge and Black Mountain, and incorporates opportunities for patients, visitors and staff to connect with nature throughout the campus.
Landscape design will support the use of native and culturally significant plant species, creating opportunities for learning, reflection and wellbeing. Public spaces, gathering areas and cultural elements throughout the campus will provide opportunities for Aboriginal and Torres Strait Islander stories, knowledge and perspectives to be shared and celebrated.
The project will continue to work with Traditional Custodians and Aboriginal and Torres Strait Islander communities as design development progresses to ensure cultural values are meaningfully reflected within the hospital environment.
Access to the hospital campus will be improved to support safe and efficient movement for patients, visitors, staff, emergency services and delivery vehicles. Separate access arrangements will help prioritise ambulance and emergency traffic while providing convenient access to public parking and drop-off areas.
The hospital will feature clear, welcoming and accessible entrances for patients, visitors and staff. Landscaped walkways and improved connections throughout the campus will make it easier to move between buildings and key destinations. The main entry has been positioned to create an inviting arrival experience that connects with new public open spaces at the heart of the campus.
Access to and from public transport has been considered as part of the design, with connections to existing bus services within the campus and planning for potential future public transport improvements along Haydon Drive. These connections will help improve accessibility for patients, visitors and staff and support a range of travel options to the hospital.
Sustainability is a key consideration in the design of the new hospital. The project aims to reduce environmental impacts, improve energy efficiency and create comfortable, healthy spaces for patients, visitors and staff. The hospital is being designed to meet leading sustainability standards and Canberra Health Services' sustainability requirements, helping to deliver long-term value for the community and the environment.
The hospital precinct is being designed as a welcoming and accessible place for patients, visitors, staff and the broader community. New landscaped areas, pedestrian links and outdoor spaces will help create a vibrant campus environment that is easy to navigate and comfortable to use. The design includes a central green space inspired by the surrounding natural landscape, providing opportunities for rest, reflection and informal recreation.
Connections to the surrounding environment have been carefully integrated throughout the design. Views towards Bruce Ridge and Black Mountain Nature Reserve, landscaped open spaces and outdoor areas will provide patients, visitors and staff with access to nature and green spaces. These elements support wellbeing and reflect the important role that the environment can play in healing and recovery.
Your feedback will help us understand community priorities, opportunities and concerns as planning and design for the new northside hospital continues. Feedback received through this engagement will help inform ongoing planning and design decisions.

We acknowledge the Ngunnawal people as traditional custodians of the ACT and recognise any other people or families with connection to the lands of the ACT and region. We acknowledge and respect their continuing culture and the contribution they make to the life of this city and this region.


