
More homes in well-located areas
- A range of housing types
- More homes close to shops, jobs and rapid transport
Community consultation on the Draft Southern Gateway Planning and Design Framework has now closed.
The community were invited to have their say and help shape the future of the Southern Gateway corridor, which extends from Parliament House to Farrer.
Feedback received during the consultation period will help inform the finalisation of the Framework and support future planning and development across the corridor.
The ACT Government invited community members, residents, businesses, community organisations and other stakeholders to provide feedback on the Draft Southern Gateway Planning and Design Framework.
The engagement sought feedback on the draft vision, principles and planning for the corridor, as well as proposed approaches to housing, transport, employment, public spaces and community facilities. Community feedback will help inform the finalisation of the Framework and future planning for the Southern Gateway corridor.
Feedback was provided in person and online through the activities listed below.
In-person feedback:
Online feedback:
Community members were provided the Draft Southern Gateway Planning and Design Framework - Engagement Snapshot alongside supporting project information to learn more about the draft framework and provide informed feedback.
Thank you to everyone who took the time to participate. Feedback received during the consultation period is now being reviewed and considered as part of the development of the final Framework. A listening report will be provided in late 2026 and will summarise what we heard from the engagement.
The Draft Southern Gateway Planning and Design Framework (the Framework) is a long-term plan that sets out a vision for how this corridor, extending from Parliament House to Farrer, could develop over the coming decades. It looks ahead to 2050 and beyond, guiding how new homes, transport, jobs, green spaces and community facilities come together in a coordinated way and how new development can respect and enhance the qualities you value most while delivering homes.
The Framework uses a vision-led approach, beginning with a big picture vision for the corridor and working down to the details. The Framework comprises the following elements:
The vision for the framework is outlined below:
The vision brings together land use and transport planning to create
more liveable neighbourhoods that focus on:
A growing population means increasing demand for housing, transport and community infrastructure. Planning ahead helps to:
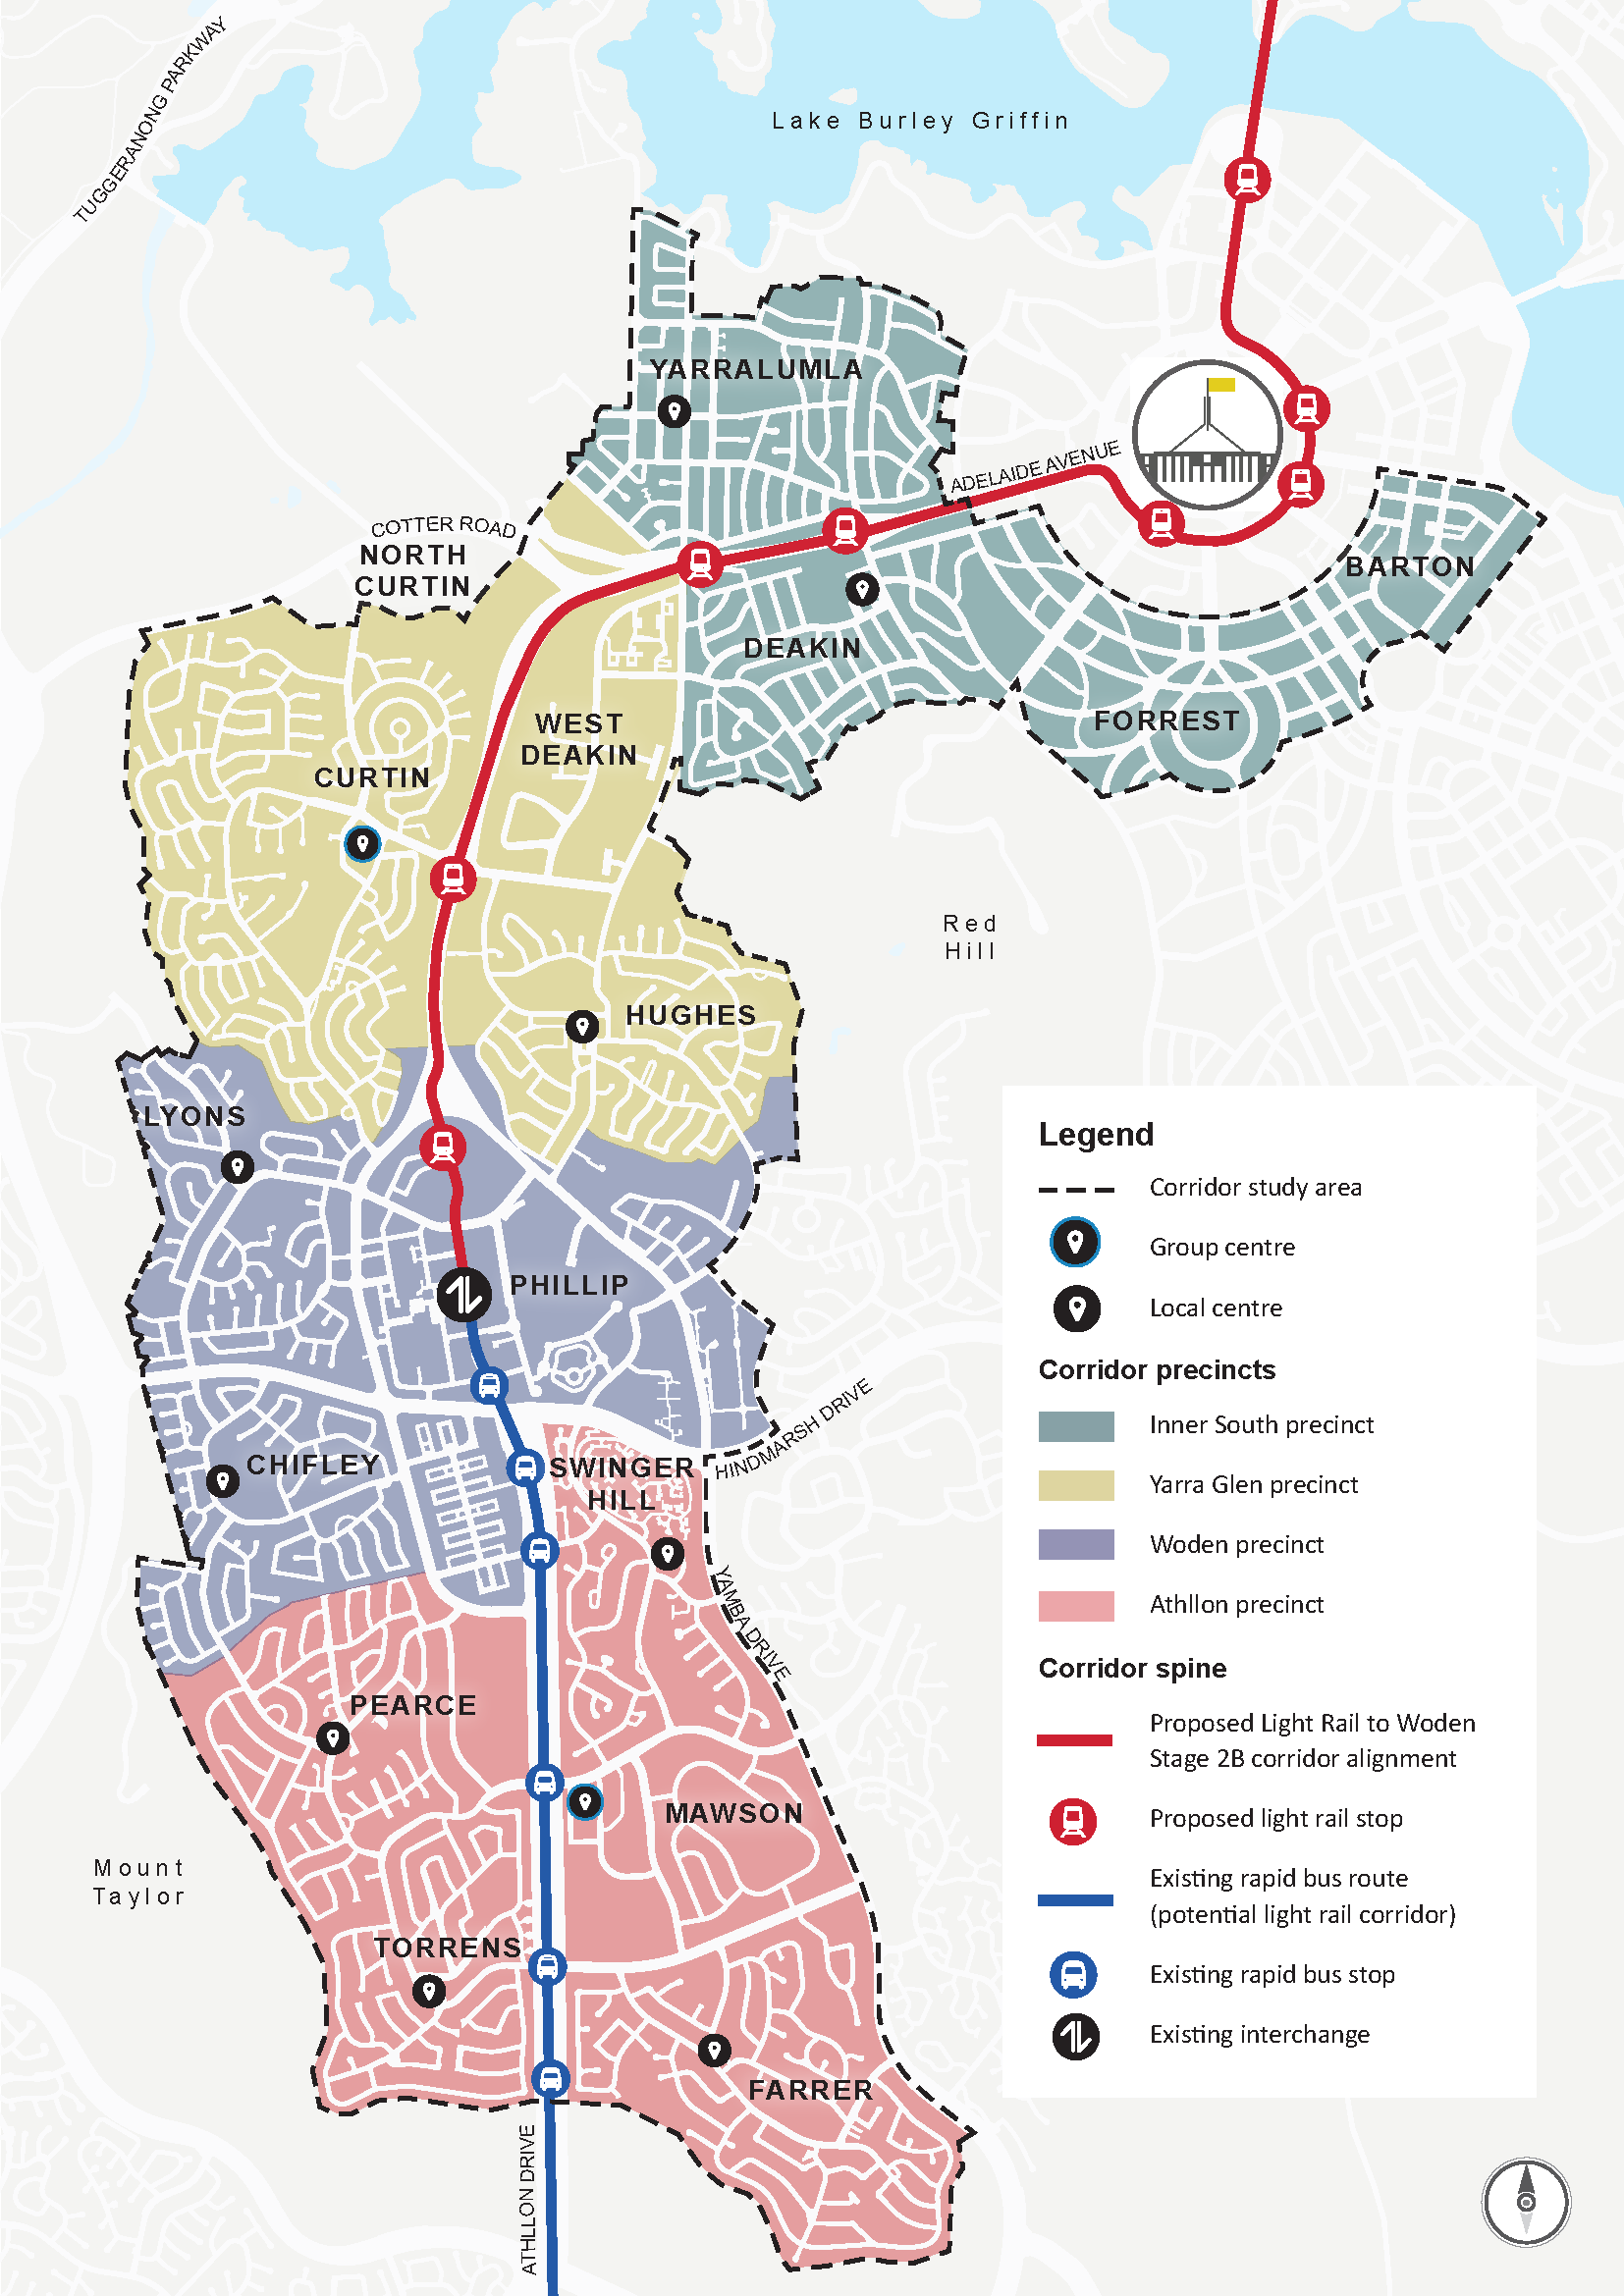
The Southern Gateway corridor extends from Parliament House to Farrer and encompasses part of the Inner South and Woden districts and includes key centres like Curtin, Mawson and the Woden town centre, and follows major transport routes like Adelaide Avenue, Yarra Glen Drive and Athllon Drive.
The Framework divides the corridor into four distinct precincts, each with a unique character and identity. These precincts include:
The study area for the Southern Gateway corridor, including the four precincts, is shown in the map below.
The Framework follows an approach known as transit-oriented development.
Transit-oriented development is a way of planning neighbourhoods so that more homes, jobs and everyday services are located close to public transport. The Southern Gateway corridor is already a key transport route, connecting the Inner South and Woden.
This approach creates walkable neighbourhoods, where daily needs are close by.
This means:
Transit-oriented development:
The Framework identifies areas where housing density could increase along the corridor, subject to further investigation. In line with the approach to locate more housing close to shops and rapid transport, new development will generally be focused in existing residential areas within:
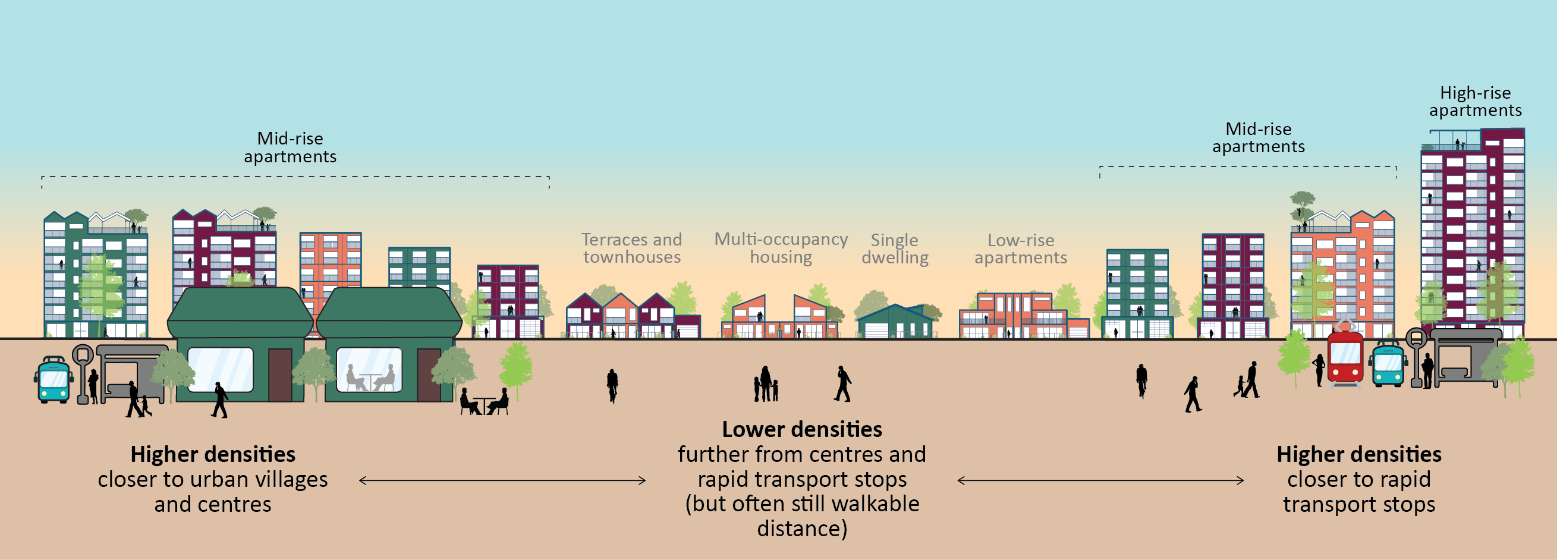
This approach, known as gentle densification, aims to gradually increase housing density in a way that is small-scale, human-centred, and respectful of existing neighbourhood character and walkability. The image below outlines the mix of housing types proposed across the corridor to support population growth and community needs in the areas where it is most appropriate.
Mid-rise housing will be concentrated around activity centres and near light rail stops, rapid bus stops, and local and group centres. Building heights will transition down towards established low-rise suburban areas, supporting the government’s commitment to gentle densification.
High-rise housing will be limited to Woden town centre. Higher-density development is also suitable for the north Curtin residential area, where there is strong access to transport, services, community facilities, and amenities.
Lower-density housing will remain in areas further from centres and rapid transport stops, although many of these locations will still be within walking distance of key destinations.
New housing opportunities in the corridor will be delivered gradually over coming decades, responding to the needs of a growing community.
Appropriate housing scales within the corridor
The Framework is a non-statutory document, meaning that while it does not determine outcomes, it will provide direction for future changes to the planning controls along the corridor.
Any proposed changes that put the Framework into action will be rolled out gradually, and each stage will include consultation and opportunities for community feedback before decisions are made.
The Services Trades (CZ3) Technical Paper is an evidence-based report that examines the role, performance and future of CZ3 (Services) zoned land across the ACT.
CZ3 land supports businesses that provide services, trade supplies, storage, logistics and low impact industrial activities, such as vehicle repairs, workshops and small-scale manufacturing. These areas provide important employment opportunities and often offer more affordable commercial space than town centres.
The paper reviews how CZ3 areas are performing, identifies opportunities and challenges and provides strategic recommendations to help inform future planning decisions. It includes a detailed assessment of the phillip service trades area, responding to the Minister for Planning's request for further work on the future of the precinct and outlining six planning options for consideration.
The technical paper does not change planning policy or zoning. Instead, it provides the evidence and analysis to support future planning work and decision-making.
In 2024, the ACT Government commissioned the Community, Sport and Recreation Facilities Needs Assessment and Social Infrastructure Audit, which looked at facility needs across most ACT districts. This was an ACT wide study.
Using the information from this audit, a Southern Gateway Community Needs Assessment was prepared to better understand current and future community infrastructure needs across the corridor. Social infrastructure includes the places and services that help people live healthy, connected lives, such as schools, health services, parks, libraries, community centres, meeting places and sporting facilities.
The Southern Gateway Community Needs Assessment is being released alongside the Framework to support informed community feedback. The assessment provides an evidence base to support long-term planning and investment. It will help inform conversations with the community and guide future decisions about the type, location and timing of social infrastructure needs to support growth along the corridor.
The Southern Gateway Community Needs Assessment helps ensure that planning for the Southern Gateway is not just about housing and transport but also about providing the facilities, services and spaces needed to support a growing and changing community.
The Southern Gateway Community Needs Assessment identified several key trends and opportunities:
A Community Needs Assessment is a way of understanding what facilities, services and spaces a community has now, and what it will need in the future. It looks at population growth, existing infrastructure (like community centres, sports facilities and open space) and whether there are any gaps or areas where demand is increasing.
It combines data, planning analysis and community input to build a clear picture of local needs. This helps guide decisions about where new facilities are needed, how existing ones can be improved, and how to plan for a growing and changing community so people can continue to live well.
For the Southern Gateway Corridor, the needs assessment:
Once engagement closes a listening report will be prepared and released to the community. The feedback received will be used to inform the final Framework.
Once the final Framework is released, it will guide how the area grows and changes over time.
This won’t be the last chance for community input. There will be more opportunities to have your say as planning progresses in the corridor. If planning proposals or changes to planning controls are developed to implement the Framework, they will be consulted on separately through the ACT Planning website in accordance with legislative requirements.
Future changes to planning controls and policy
The Framework is a strategic planning document that sets out a long-term vision for the corridor to 2050 and beyond. While it does not change planning rules, it will help guide future planning and development decisions.
To support this vision, changes to planning controls will be needed through updates to the Territory Plan and, in some areas, the National Capital Plan. The ACT Government and the National Capital Authority will work together on these changes and continue to consult with the community as specific proposals are developed.
Updates to the Territory Plan (the ACT's planning “rulebook”) are made through Major Plan Amendments. These amendments can enable significant changes, such as new housing, shops, offices, community facilities and changes to building heights.
Key things to know about Major Plan Amendments:
Future Major Plan Amendments and planning proposals will be consulted on separately through the ACT Planning website in accordance with legislative requirements. They are not part of this YourSay consultation.
In simple terms, Major Plan Amendments are the process used to update planning rules to support future development.
You can learn more about the Territory Plan and Major Plan Amendments by visiting the ACT Planning website.
While the Framework does not determine future development outcomes, it will help guide future Major Plan Amendments and also inform the review of District Strategies, which occurs every five years.

We acknowledge the Ngunnawal people as traditional custodians of the ACT and recognise any other people or families with connection to the lands of the ACT and region. We acknowledge and respect their continuing culture and the contribution they make to the life of this city and this region.